<-- style PDP --> 74 Montgomery Road, Welland - Detached for sale for $1,149,000
  • sold
  • leased

74 Montgomery Road

Welland, Ontario, L3C 2Y3 - N. Welland

$1,149,000$000000

  • Neighbourhood

    N. Welland

  • Major Intersection

    Montgomery & Quaker

  • Listed Since: 30 day(s)

  • Last update: 20 day(s) ago

Overview

  • Property Type

    Detached, 2-Storey

  • Bedrooms

    4

  • Bathrooms

    4

  • Basement

    Finished + Part Bsmt

  • Kitchen

    1

  • Total Parking

    12 (2 Attached Garage)

  • Lot Size

    98.14x222.77 (Feet)

  • Taxes

    $8,386.00 (2025)

  • Type

    Freehold

Property Description

Property description for 74 Montgomery Road, Welland

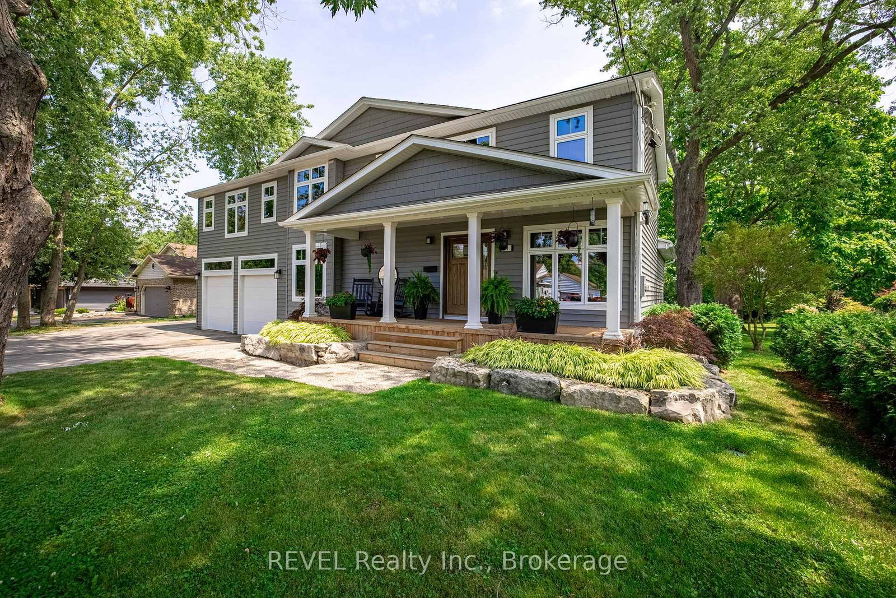
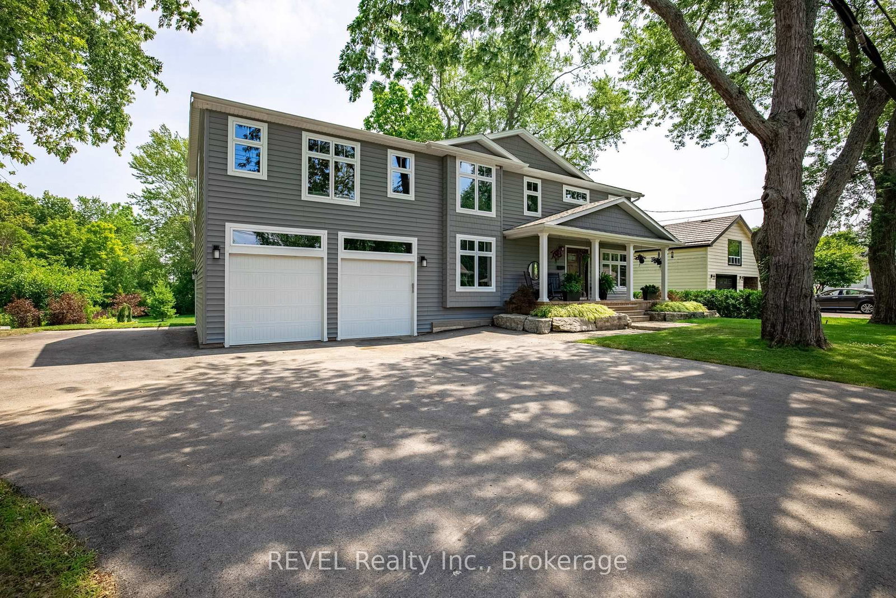
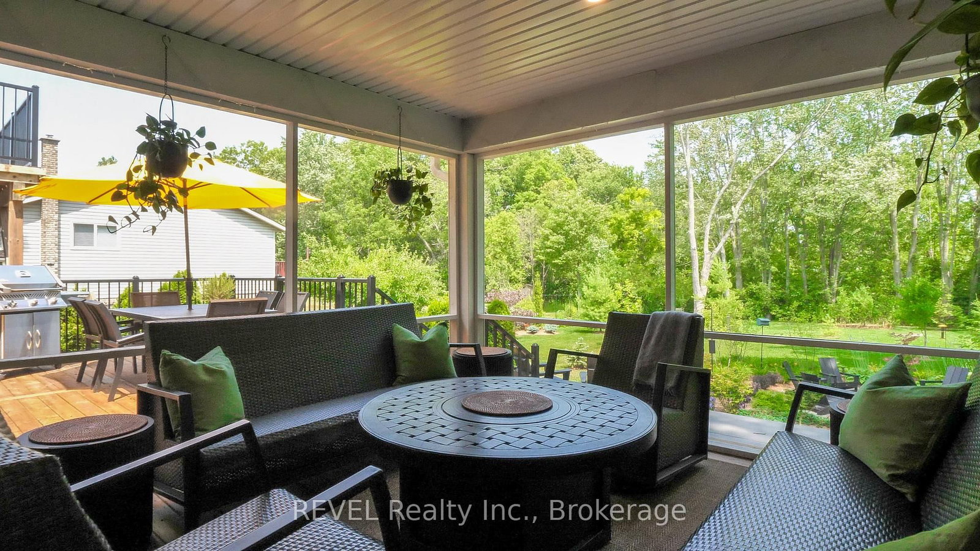
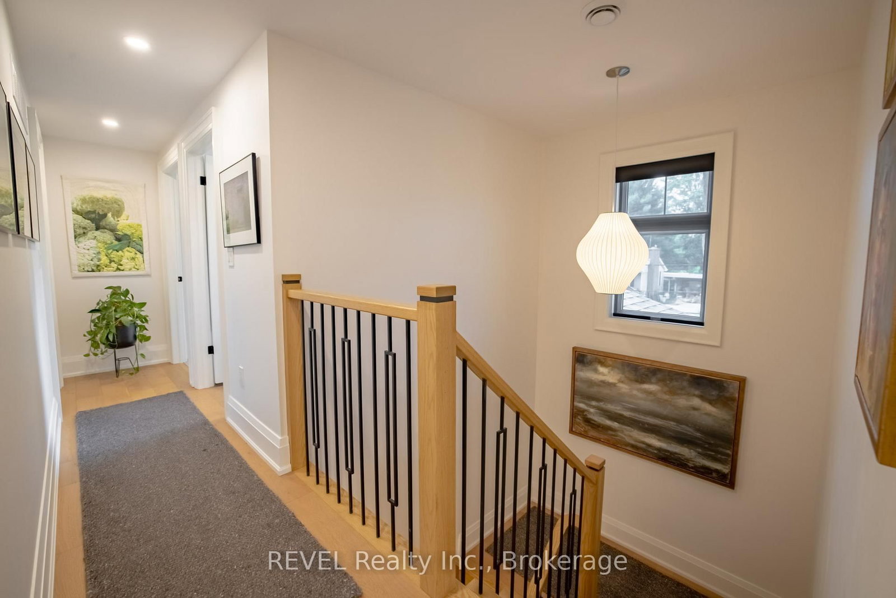
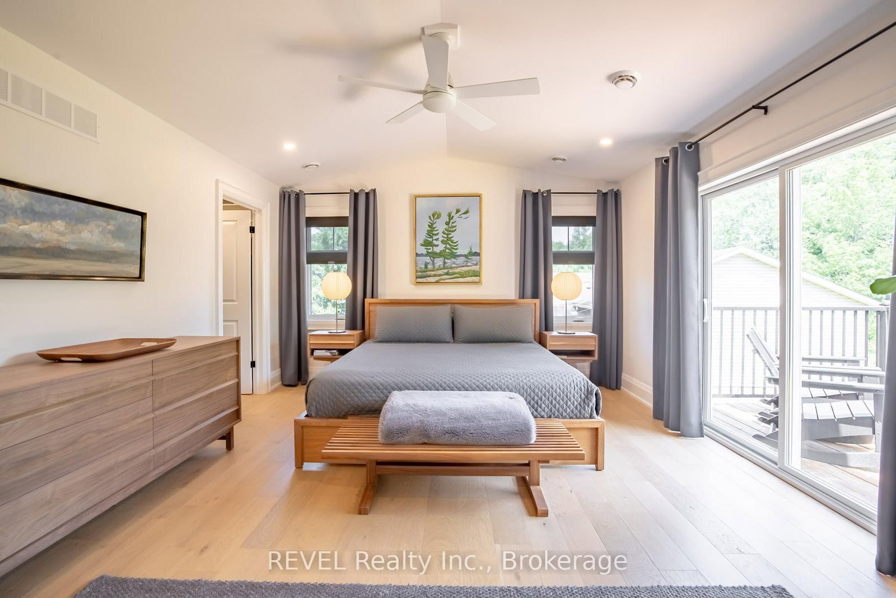
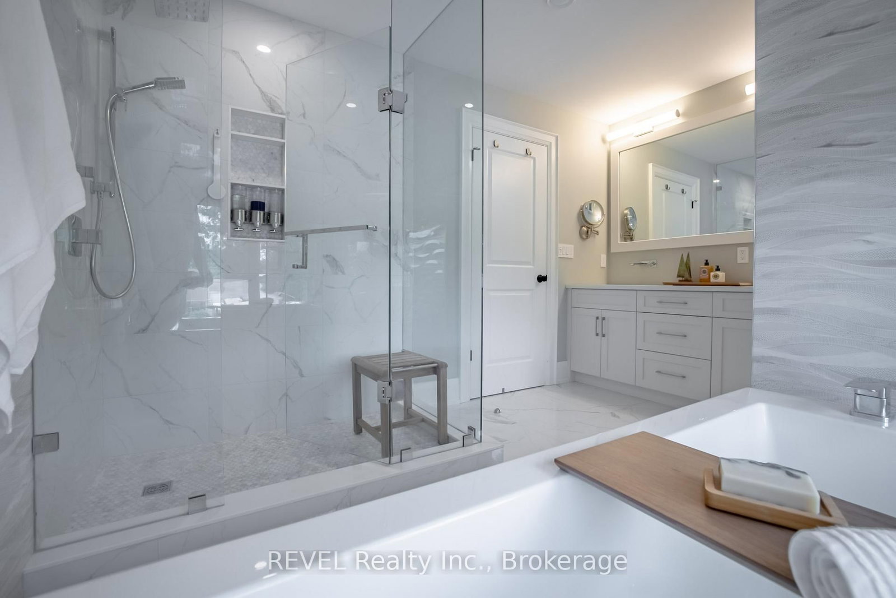
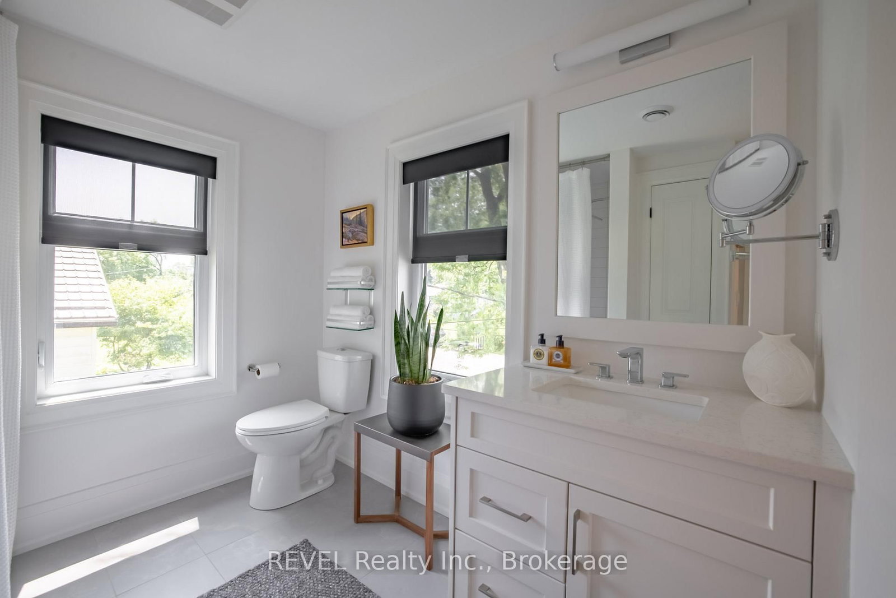
Welcome to 74 Montgomery Road in Welland, where modern luxury meets country charm on the edge of Fonthill. Completely rebuilt from the studs in 2020, this custom 4-bedroom, 4-bathroom home offers over 2,675 sq. ft. of finished above-ground living space, plus a finished basement, all on a generous half-acre lot.The bright open-concept main floor features a warm gas fireplace and beautiful kitchen with Silverlake cabinetry, quartz countertops and a convenient butler's pantry. A stylish powder room with gorgeous quartz countertop adds an elegant touch. Quality engineered hardwood flooring flows throughout the home, including the basement.Upstairs, four generously sized bedrooms offer plenty of room for family and guests. The spacious primary suite features a large walk-in closet, spa-inspired ensuite with heated floors and a private balcony. Two bedrooms share a Jack-and-Jill bathroom, while the fourth has access to a third full bathroom. A large second-floor laundry room adds convenience. Quartz countertops in all bathrooms and laundry room add a sophisticated finishing touch.The finished basement offers flexible living space including a family room, office nook and home gym area. Dual furnaces and dual A/C units provide year-round comfort.Outside, beautifully manicured front and rear lawns are professionally landscaped and showcase numerous mature tree species native to the Carolinian Forest. In-ground Rain Bird irrigation, a built-in hot tub, stone fire pit and newly screened and covered porch create an exceptional outdoor retreat. A gas BBQ line makes entertaining easy.The extra-high heated double garage with hot and cold water provides excellent space for vehicles, storage or projects.Just minutes from trails, shopping and highway access, this property offers the rare combination of privacy, space and convenience.If space matters-both inside and out-74 Montgomery Road is a home you won't want to miss. Come experience it for yourself!

Listed by REVEL Realty Inc., Brokerage

  • MLS #

    X14028700

  • Sq. Ft

    2000-2500

  • Sq. Ft. Source

    MLS

  • Lot Irregularities

    n/a

  • Year Built

    Available Upon Request

  • Pool

    None

  • Drive

    Pvt Double

  • Garage

    Attached, 2 spaces

  • Total Parking

    12

  • Family Room

    Y

  • Den

    Y

  • Exterior

    Vinyl Siding

  • Fireplace

    Y

  • Roof

    Asphalt Shingle

  • Foundation

    Block

  • Elevator

    N

  • Water View

    n/a

  • Laundry Level

    Upper

  • Heat

    Forced Air

  • A/C

    Central Air

  • Water

    Municipal

  • Water Supply

    n/a

  • Sewers

    Sewers

  • Central Vac

    N

  • Living

    4.55 x 3.35 ft Main level

    Hardwood Floor

  • Dining

    3.66 x 3.05 ft Main level

    B/I Bar, B/I Bookcase, B/I Fridge

  • Great Rm

    5.49 x 3.96 ft Main level

    Fireplace, W/O To Patio, hardwood floor

  • Kitchen

    4.55 x 3.99 ft Main level

    B/I Appliances, Centre Island, Quartz Counter

  • Pantry

    2.85 x 2.44 ft Main level

    B/I Fridge, hardwood floor

  • Powder Rm

    2.44 x 0.91 ft Main level

    Tile Floor

  • Primary

    5.84 x 4.06 ft 2nd level

    Fireplace, O/Looks Garden, W/O To Sundeck

  • Bathroom

    3.73 x 2.82 ft 2nd level

    4 Pc Ensuite, W/I Closet, Double Sink

  • 2nd Br

    3.96 x 3.15 ft 2nd level

    Hardwood Floor

  • 3rd Br

    4.65 x 2.82 ft 2nd level

    W/I Closet, hardwood floor

  • Bathroom

    3.38 x 3.0 ft 2nd level

    4 Pc Ensuite, Tile Floor

  • 4th Br

    3.61 x 3.43 ft 2nd level

    hardwood floor, Closet

  • Bathroom

    3.3 x 2.41 ft 2nd level

    4 Pc Bath, Tile Floor

  • Rec

    7.19 x 3.23 ft Bsmt level

    Hardwood Floor

  • Office

    3.07 x 2.11 ft Bsmt level

    Hardwood Floor

  • MLS #

    X14028700

  • Sq. Ft

    2000-2500

  • Sq. Ft. Source

    MLS

  • Lot Irregularities

    n/a

  • Year Built

    Available Upon Request

  • Pool

    None

  • Drive

    Pvt Double

  • Garage

    Attached, 2 spaces

  • Total Parking

    12

  • Family Room

    Y

  • Den

    Y

  • Exterior

    Vinyl Siding

  • Fireplace

    Y

  • Roof

    Asphalt Shingle

  • Foundation

    Block

  • Elevator

    N

  • Water View

    n/a

  • Laundry Level

    Upper

  • Heat

    Forced Air

  • A/C

    Central Air

  • Water

    Municipal

  • Water Supply

    n/a

  • Sewers

    Sewers

  • Central Vac

    N

  • Living

    4.55 x 3.35 ft Main level

    Hardwood Floor

  • Dining

    3.66 x 3.05 ft Main level

    B/I Bar, B/I Bookcase, B/I Fridge

  • Great Rm

    5.49 x 3.96 ft Main level

    Fireplace, W/O To Patio, hardwood floor

  • Kitchen

    4.55 x 3.99 ft Main level

    B/I Appliances, Centre Island, Quartz Counter

  • Pantry

    2.85 x 2.44 ft Main level

    B/I Fridge, hardwood floor

  • Powder Rm

    2.44 x 0.91 ft Main level

    Tile Floor

  • Primary

    5.84 x 4.06 ft 2nd level

    Fireplace, O/Looks Garden, W/O To Sundeck

  • Bathroom

    3.73 x 2.82 ft 2nd level

    4 Pc Ensuite, W/I Closet, Double Sink

  • 2nd Br

    3.96 x 3.15 ft 2nd level

    Hardwood Floor

  • 3rd Br

    4.65 x 2.82 ft 2nd level

    W/I Closet, hardwood floor

  • Bathroom

    3.38 x 3.0 ft 2nd level

    4 Pc Ensuite, Tile Floor

  • 4th Br

    3.61 x 3.43 ft 2nd level

    hardwood floor, Closet

  • Bathroom

    3.3 x 2.41 ft 2nd level

    4 Pc Bath, Tile Floor

  • Rec

    7.19 x 3.23 ft Bsmt level

    Hardwood Floor

  • Office

    3.07 x 2.11 ft Bsmt level

    Hardwood Floor

Thinking of Selling?

Find Out Your Home’s Value in Today’s Market!

No Email or Signup is required to view your home estimate.

estimate your home value

Contact Manoj Kukreja

Sales Representative,
Century 21 People’s Choice Realty Inc.,
Brokerage
(647) 576 - 2100

Manoj profile avatar

Property History

Property history for 74 Montgomery Road, Welland

This property has been sold 6 times before. Create your free account to explore sold prices, detailed property history, and more insider data.

Sign In / Register

Estimated price

Date
Price
Change
2026-10-13
$1,085,563
-5.51%

Mortgage Calculator

This data is for informational purposes only.

Mortgage Payment per month

Principal Amount

Interest

Total Payable

Amortization

Amortization

Closing Cost Calculator

This data is for informational purposes only.

Closing Cost Total for this property

Total Cash flow for purchasing this property

Down Payment(%)*
Additional information

Provincial Land Transfer Tax

Ontario Land Transfer Tax Rebate

Toronto Land Transfer Tax

Toronto Land Transfer Tax Rebate

PST on CMHC Insurance Premium

Lawyer Fees

$2,825

Government Registration Fee's

$164

Title Insurance

Closing Cost Total

Total Cash flow for purchasing this property

Provincial Land Transfer Tax

Ontario Land Transfer Tax Rebate

Toronto Land Transfer Tax

Toronto Land Transfer Tax Rebate

PST on CMHC Insurance Premium

Lawyer Fees

$2,825

Government Registarion Fee's

$164

Title Insurance

Down Payment(%)*

* A down payment of less than 20% is permitted only for first-time home buyers purchasing their principal residence. The minimum down payment required is 5% for the portion of the purchase price up to $500,000, and 10% for the portion between $500,000 and $1,500,000. For properties priced over $1,500,000, a minimum down payment of 20% is required.

Thinking of Selling?

Find Out Your Home’s Value in Today’s Market!

No Email or Signup is required to view your home estimate.

estimate your home value

Contact Manoj Kukreja

Sales Representative, Century 21 People’s Choice Realty Inc., Brokerage
(647) 576 - 2100

Manoj profile avatar

Recent Sold Listings in N. Welland, Welland

Popular Cities